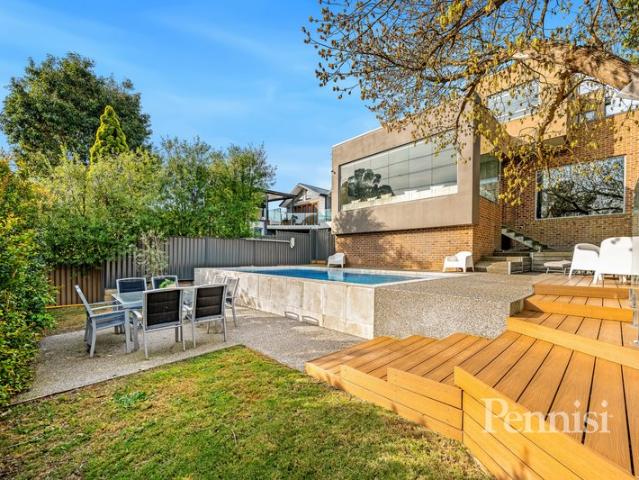
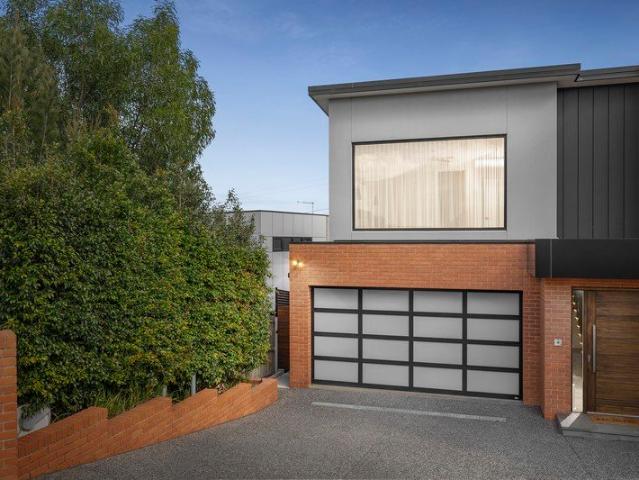
The Essentials: Gourmet kitchen with Carrara Stone benchtops and premium Miele appliances Spacious living and dining areas with rich Red Gum flooring Resort-style swimming pool with adjoining entertaining areas Dedicated theatre room with integrated surround sound Generous bedrooms with excellent natural light Beautiful views with a seamless connection between indoors and out The Extras: C-Bus smart home automation throughout Tundra Limestone tiles in the bathrooms Carrara Stone basins Three-phase electricity Three-car garage with secure internal access I
View photo
Apartment
Request Details
viewed
Essendon West, Melbourne
2 Bedrooms
1 Bathroom
GardenParking
1 week + 1 day ago
Heathcare
At 248 m from Essendon Private Hospital
Park
At 228 m from Ian J McWilliams Park
School
At 365 m from St Bernard's College
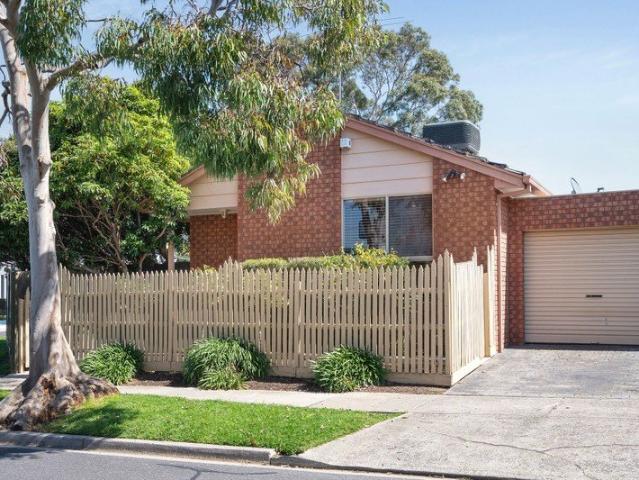
SALE BY NEGOTIATION Positioned in an established EssendonWest pocket, Unit 1 at 3032 Hampton Road delivers easy, low-maintenance living with the rare A well-positioned residence offering a desirable combination of a private garden, secure garage and effortless everyday living in EssendonWest
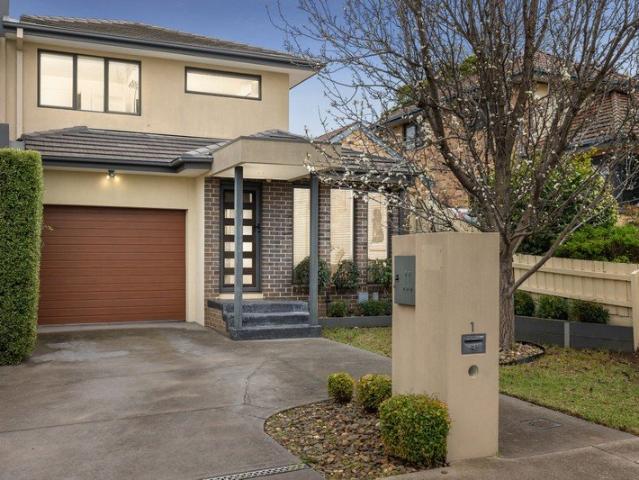
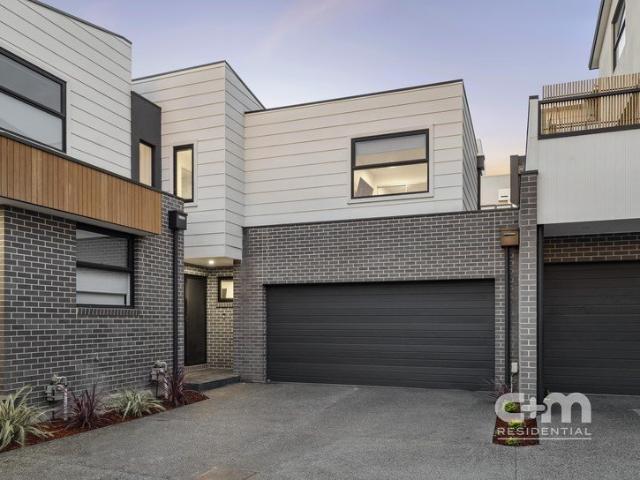
A home that feels a world away. Tucked away in a coveted Niddrie cul-de-sac this easy care three bedroom townhouse boasts an uninterrupted Melbourne skyline outlook and is a rare combination of privacy and space. Watch Melbourne transform from day to night in a relaxed interior featuring a tidy corner kitchen, meals and living area that sits at the rear of the ground floor, and features stainless steel appliances, including a gas stove, oven and dishwasher. Sliding aluminium doors and security screens flow to a large undercover timber deck, a private spot for relaxing, barbecuing or catching up with friends. The ground floor bedroom and both upstairs bedrooms include built-in robes and split-system air conditioning while the upstairs rooms also feature blackout roller blinds, an additional retreat or study area provides flexibility for work, study or play. Additional features include a family bathroom, laundry/2nd toilet, under-stai
View photo
House
Request Details
viewed
Essendon West, Melbourne
3 Bedrooms
2 Bathrooms
GardenParkingEquipped kitchen
1 week + 1 day ago
Heathcare
At 364 m from Essendon Private Hospital
Nursery School
At 979 m from Lincolnville Kindergarten
Park
At 52 m from Ian J McWilliams Park
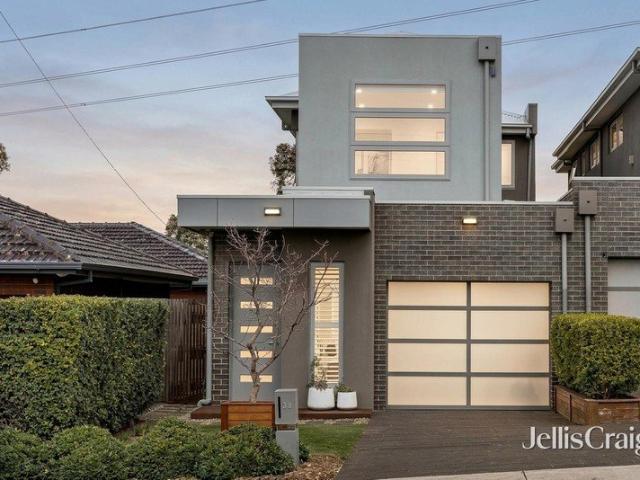
An open stairwell and sequence of windows bring light and verve to an inviting entrance hall, introducing a two-user study and eastern courtyard en route to a rear domain made for entertaining. High-end Bosch appliances and a walk-in pantry enhance a kitchen topped in durable stone, while living and dining spaces spill out to a decked alfresco, low-maintenance garden, and McWilliams Park serving as the best backyard kids could ever ask for. Extensive robe space, a chic master ensuite, and central bathroom with a bathtub accompany primary, guest
View photo
Townhouse
Request Details
viewed
Essendon West, Melbourne
3 Bedrooms
3 Bathrooms
GardenAir conditioningEquipped kitchen
3 weeks + 2 days ago
Heathcare
At 538 m from Essendon Private Hospital
Nursery School
At 888 m from Lincolnville Kindergarten
Park
At 165 m from Cliff Whitworth Reserve
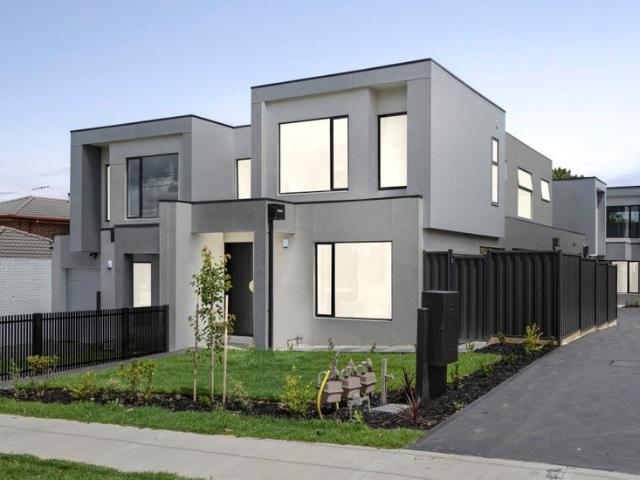
SOLD PRIOR) Embodying luxury, elegance, and cutting-edge design, this 22.3 squares (approx) townhouse provides an exclusive gateway into the coveted Essendon
View photo
House
Request Details
viewed
Essendon West, Melbourne
5 Bedrooms
3 Bathrooms
FireplaceParkingEquipped kitchen
2 weeks + 1 day ago
Heathcare
At 84 m from Essendon Private Hospital
Park
At 344 m from Cliff Whitworth Reserve
School
At 281 m from Rosehill Secondary College
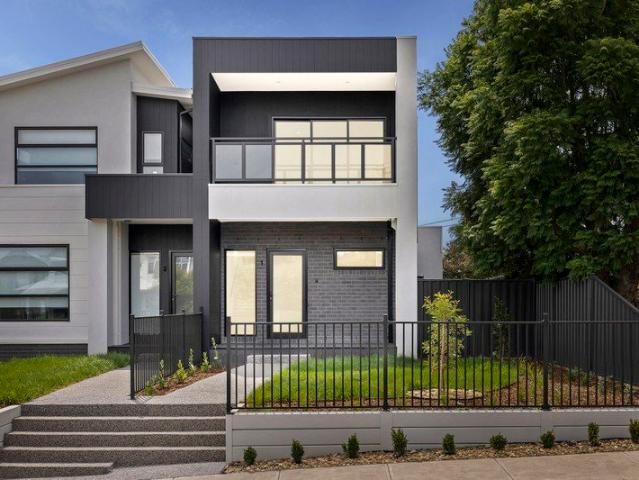
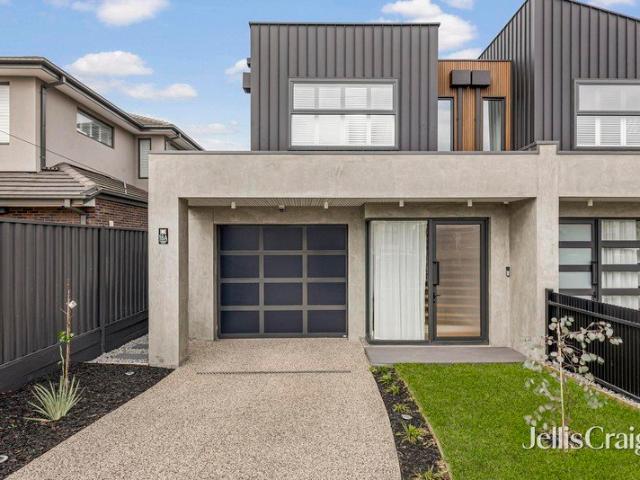
Level 1, 1070 Mt Alexander Road, Essendon' A dark metal and rendered concrete facade sets the tone for a home that delivers on every level inside.
View photo
House
Request Details
viewed
Essendon West, Melbourne
6 Bedrooms
2 Bathrooms
Equipped kitchen
2 Sept 2026
Heathcare
At 126 m from Essendon Private Hospital
Park
At 423 m from Cliff Whitworth Reserve
School
At 285 m from Rosehill Secondary College
A wide central hallway leads to three well-proportioned bedrooms, including a large main bedroom, all with built in robes. The fully tiled family bathroom features a freestanding bath and ducted heating. The Deluxe kitchen offers excellent functionality with a large island bench, dishwasher, electric wall oven, gas cooktop, and abundant storage. A separate laundry with guest toilet adds further convenience. The home's central living zone flows seamlessly to a spacious family saloon, opening out to a priva
View photo
House
Request Details
viewed
Essendon West, Melbourne
4 Bedrooms
2 Bathrooms
GardenBalconyParking
1 Sept 2026
Heathcare
At 607 m from Essendon Private Hospital
Park
At 139 m from Lily Reserve
School
At 458 m from St Bernard's College
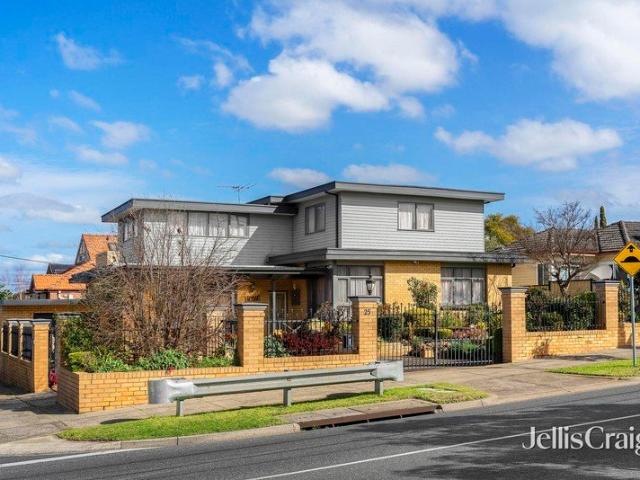
The warm and welcoming interiors offer immediate enjoyment and comfort while presenting exciting scope for future enhancement. In addition to the double garage & workshop which includes a second bathroom & WC, there is more OSP available via Prospect Street. Above the garage and with separate access possible via a pedestrian doorway, you will discover a large second living area with balcony and a home office / 4th bedroom. This additional space is ideal for home based businesses, extended family accommodation, and teenagers retreat. Perfectly positioned to enjoy all th
View photo
House
Request Details
viewed
Essendon West, Melbourne
4 Bedrooms
3 Bathrooms
Swimming poolEquipped kitchen
2 weeks + 2 days ago
Heathcare
At 1 km from Essendon Private Hospital
Nursery School
At 652 m from Ave Maria Kindergarden
Park
At 645 m from Garnet Reserve
This remarkable home delivers an outstanding lifestyle opportunity. Offering approximately 33.7 squares of refined living, the thoughtfully designed floorplan provides multiple living zones, four bedrooms, three bathrooms and a selection of indoor and outdoor spaces designed for relaxed family living and year-round entertaining. The heart of the home is the impressive kitchen featuring a striking stone island bench, Fisher & Paykel gas cooktop and dishwasher, Pyrolytic self-cleaning oven, a spacious butler's pantry, quality finishes throughout and a premium Qasair rangehood. The outdoor entertaining area continues the same level of
View photo
Townhouse
Request Details
viewed
Essendon West, Melbourne
3 Bedrooms
3 Bathrooms
GardenParkingEquipped kitchen
3 weeks + 2 days ago
Heathcare
At 516 m from Essendon Private Hospital
Nursery School
At 866 m from Lincolnville Kindergarten
Park
At 338 m from Steele Creek Linear Park
• Building size of 2
View photo
Townhouse
Request Details
viewed
Essendon West, Melbourne
4 Bedrooms
2 Bathrooms
9 Aug 2026
Heathcare
At 280 m from Essendon Private Hospital
Park
At 538 m from Steele Creek Linear Park
School
At 866 m from St John Bosco's Primary School
Light-filled interiors feature high ceilings, engineered floorboards, spacious open-plan living and dining domain flowing to a private courtyard. The sleek kitchens impress with curved stone breakfast benches, stone splashbacks, 900mm Smeg appliances, Bosch dishwashers and large walk-in pantries for outstanding storage. Upstairs, delivers three double bedrooms with built-in robes, vogue bathrooms with deluxe brushed-gold tapware, rain shower and floor-to-ceiling tiles, plus an elegant main bedroom suite with walk-in robe and matching ensuite. Practical features include a powder room, laundry, refrigerated heating/cooling and alarm. 1/29 Hampton Road offers a single remote
View photo
New
Land
Request Details
viewed
Tarneit Gardens, Melbourne
Gym
1 day + 2 hours ago
Park
At 352 m from Vesper Avenue Park
School
At 647 m from Tarneit Rise Primary School
Park
At 419 m from Goddard Street Reserve
Future Tarneit West Train Station approximately 1.5km away, with construction underway and opening anticipated in 2026.
View photo
New
Land
Request Details
viewed
Newgate, Melbourne
Gym
1 day + 2 hours ago
Park
At 574 m from Newgate Park
School
At 906 m from Brinbeal Secondary College
Future Tarneit West Train Station approximately 1.5km away, with construction underway and opening anticipated in 2026.
View photo
New
Land
Request Details
viewed
Molong, Cabonne Council
1 day + 2 hours ago
Heathcare
At 1 km from Molong Multi-Purpose Service
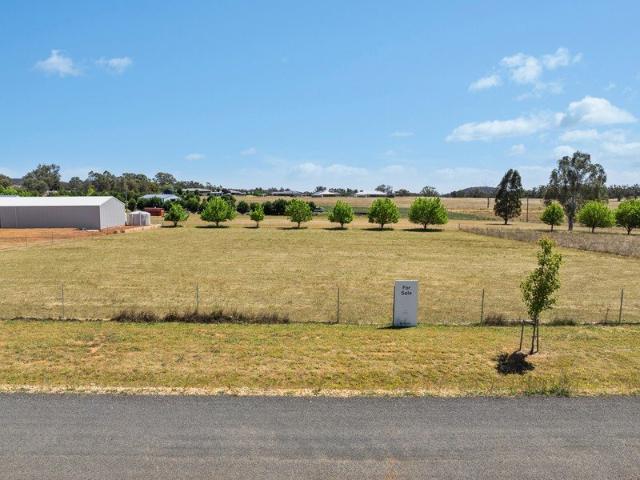
Offering space, views, and lifestyle, this exceptional development represents one of Molong's most appealing new land opportunities - ready for you to
View photo
New
Land
Request Details
viewed
Gledswood Hills, Sydney
1 day + 2 hours ago
Heathcare
At 772 m from The George Centre
Park
At 125 m from Gabriel's Park
School
At 823 m from Gledswood Hills Public School
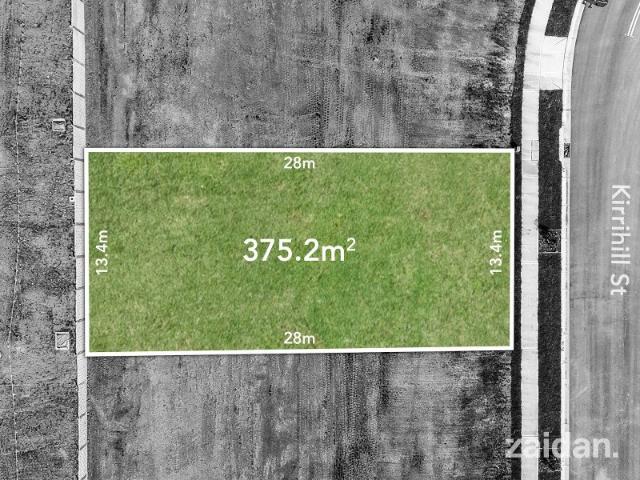
parks, recreational facilities and major transport connections, while being surrounded by the established lifestyle amenities of the Camden and South West Key Features: - 375.2m² land parcel - 13.4m frontage - Approximately 28m rear length - Brand-new res
View photo
New
New development
Land
Request Details
viewed
Austral, Sydney
1 day + 2 hours ago
School
At 729 m from Al-Faisal College Liverpool Campus
300 sqm Anticipated Registration: June 2026 Location Highlights (approx. driving
View photo
New
Land
Request Details
viewed
Warragul, Shire of Baw Baw
1 day + 2 hours ago
Heathcare
At 1 km from West Gippsland Hospital
Park
At 250 m from McMillan Drive Reserve
School
At 235 m from Warragul Regional College
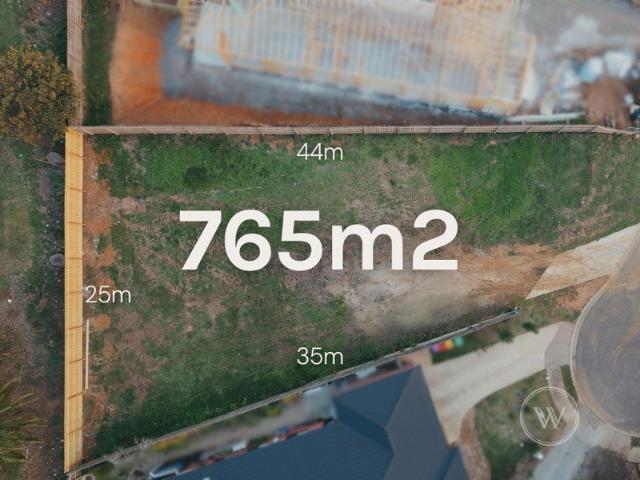
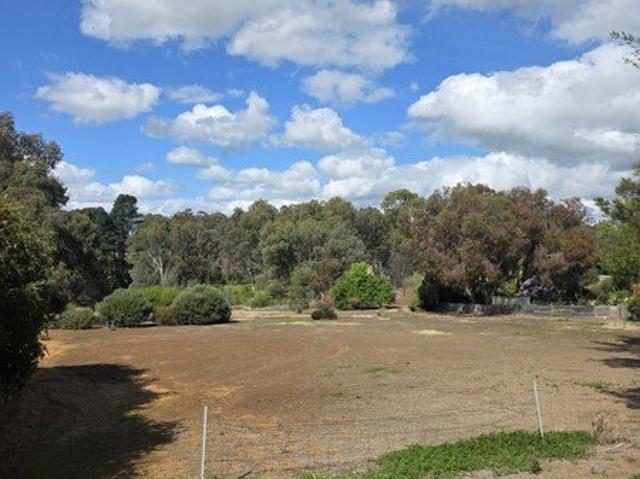
Set on approximately 765m² with no easements, the titled land holds an elevated position that draws in soft, leafy outlooks and distant views, creating Only a short drive places you at West Gippsland Hospital, the M1 Freeway, Warragul Leisure Centre, and the sporting
View photo
New
Land
Request Details
viewed
Cardigan, Cardigan Village
1 day + 2 hours ago
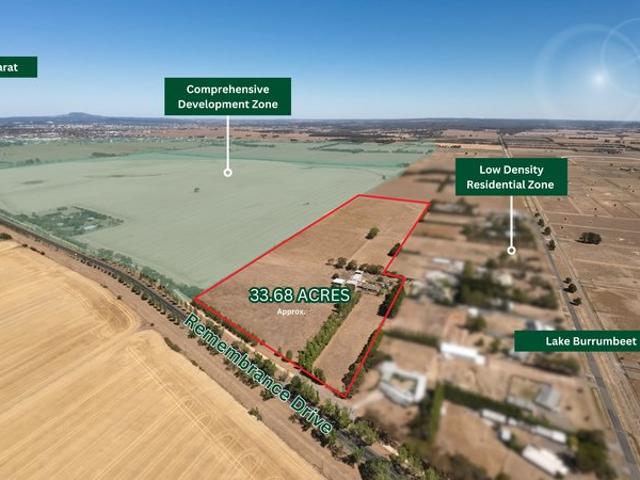
Development Potential (STCA) Bordered by Comprehensive Development Zone (CDZ) to the east and Low-Density Residential Zone (LDRZ) to the west, indicating
View photo
New
Land
Request Details
viewed
Echuca, Shire of Campaspe
1 day + 2 hours ago
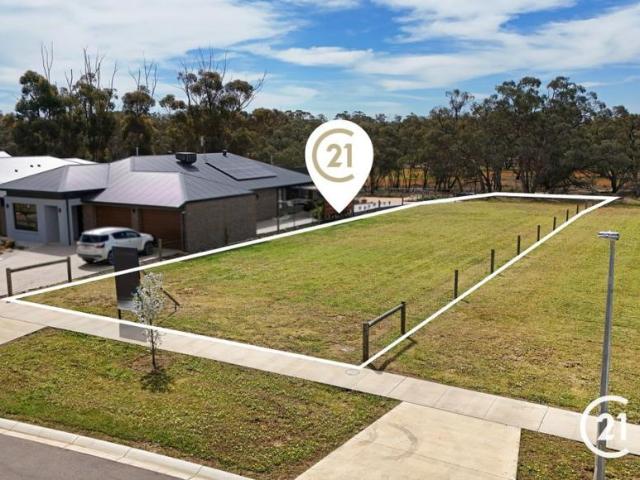
Families will appreciate being walking distance to The Port of Echuca, Woolworths Echuca West, multiple schools, including St Mary's Primary, Twin River's
View photo
New
Land
Request Details
viewed
Welland, Adelaide
3 Bedrooms
1 Bathroom
1 day + 2 hours ago
Park
At 354 m from McDonnelle Reserve
Park
At 423 m from McCole Reserve
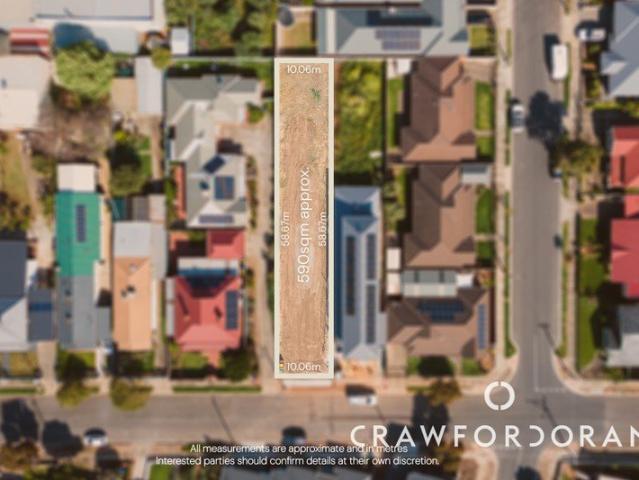
With no obstacles, the site offers a blank canvas for both a builder and home design of your choice. Found in a locale that strikes the perfect balance between steady suburban living and quick access to everything the city fringe offers, spend your spare time walking the trails of Linear Park, teeing off at the nearby fairways, or cooling down at the reinvigorated Aquatic Centre - all while staying moments from favoured local cafés, standout schooling and everyday amenities. From match days at Cooper Stadium, to a tram or train ride straight into the city, the lifestyle on offer is as connected as it is easy-going. The coast is a quick 10-minute drive straight down
View photo
New
Land
Request Details
viewed
Melonba, Sydney
1 day + 2 hours ago
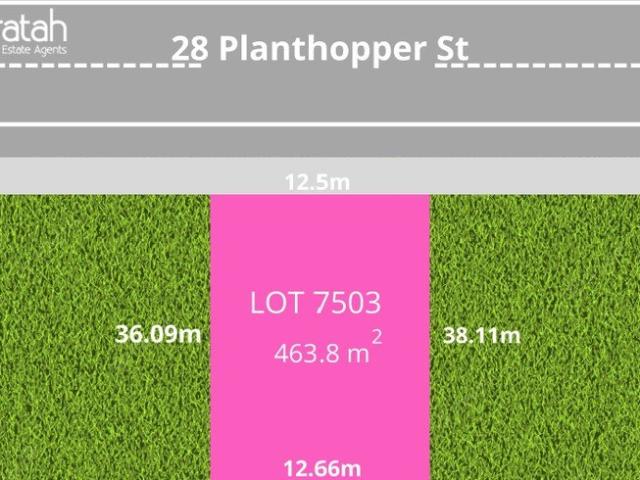
Waratah Estate Agents proudly presents an outstanding opportunity to secure a premium parcel of land in the rapidly evolving Melonba community, ideally positioned within Sydney's sought-after North West growth corridor.
View photo
New
Land
Request Details
viewed
Boyup Brook, Shire Of Boyup Brook
1 day + 2 hours ago
Park
At 745 m from Sandakan Park
School
At 171 m from Boyup Brook District High School
School
At 251 m from Saint Mary's Catholic Primary School
With sealed road frontage and services available for connection, the property offers an appealing location for those looking to build a new home, secure land Prroperty Features: • Approx 880sqm • West-facing Bridge Street frontage • Services available for connection • Convenient town location • Approx 250 to
View photo
New
Land
Request Details
viewed
Austral, Sydney
1 day + 2 hours ago
School
At 952 m from Austral Public School
Positioned in the rapidly growing suburb of Austral, this registered parcel of land at 35 Seventh Ave presents an exceptional opportunity to build your Whether you're a first-home buyer, investor, or builder, this is a rare chance to secure quality registered land in one of South-West Sydney's most sought-after
View photo
New
Land
Request Details
viewed
Catherine Field, Sydney
1 day + 2 hours ago
Park
At 666 m from Catherine Field Park
12.5m Left Boundary: Approx. 36m Right Boundary: Approx. 36m Rear Boundary: Approx. 12.5m
View photo
New
Land
Request Details
viewed
Austral, Sydney
1 day + 2 hours ago
School
At 469 m from St Anthony of Padua Catholic College
Positioned within a rapidly developing South-West Sydney growth area Take advantage of this opportunity to secure your land and start planning your future
View photo
New
Land
Request Details
viewed
Catherine Field, Sydney
1 day + 2 hours ago
Park
At 666 m from Catherine Field Park
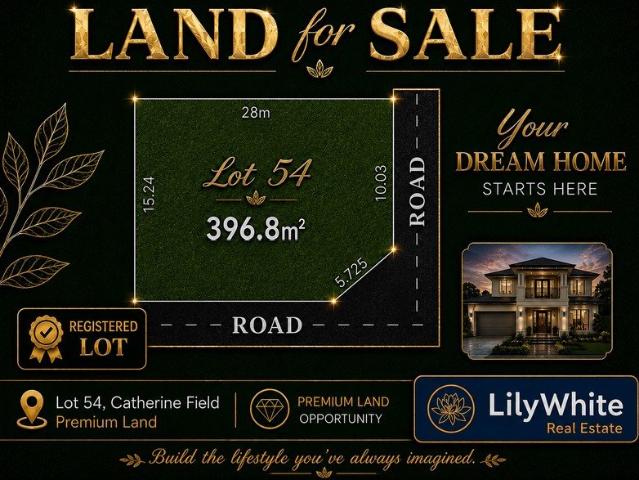
Secure an exciting corner land opportunity in the growing Catherine Field community, offering excellent street presence and flexibility for your future A great opportunity for families, future homeowners or buyers looking to secure a distinctive block within one of South-West Sydney's expanding residential
View photo
New
Land
Request Details
viewed
Catherine Field, Sydney
1 day + 2 hours ago
Park
At 666 m from Catherine Field Park
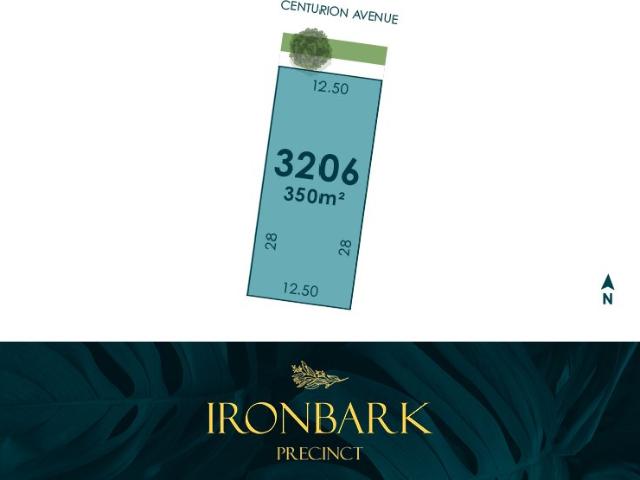
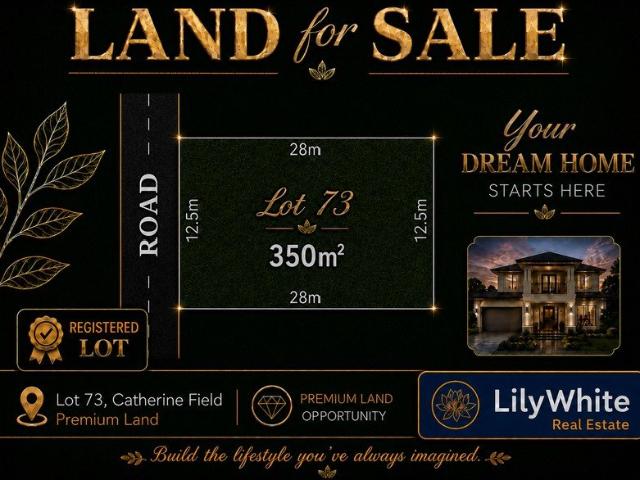
12.5m Left Boundary: Approx. 28m Right Boundary: Approx. 28m Rear Boundary: Approx. 12.5m
View photo
New
Land
Request Details
viewed
Catherine Field, Sydney
1 day + 2 hours ago
Park
At 666 m from Catherine Field Park
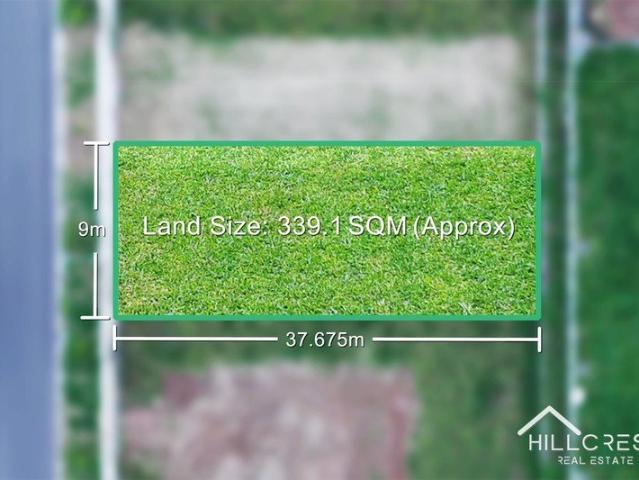
13.1m Left Boundary: Approx. 37.5m Right Boundary: Approx. 37.59m Rear Boundary: Approx.
View photo
New
Land
Request Details
viewed
Catherine Field, Sydney
1 day + 2 hours ago
Park
At 666 m from Catherine Field Park
With a practical overall land size and convenient access to established amenities throughout the surrounding South-West Sydney region, this block presents
View photo
New
Land
Request Details
viewed
Catherine Field, Sydney
1 day + 2 hours ago
Park
At 666 m from Catherine Field Park
12.435m curved frontage Left Boundary: Approx. 41.245m Right Boundary: Approx. 38.74m Rear